
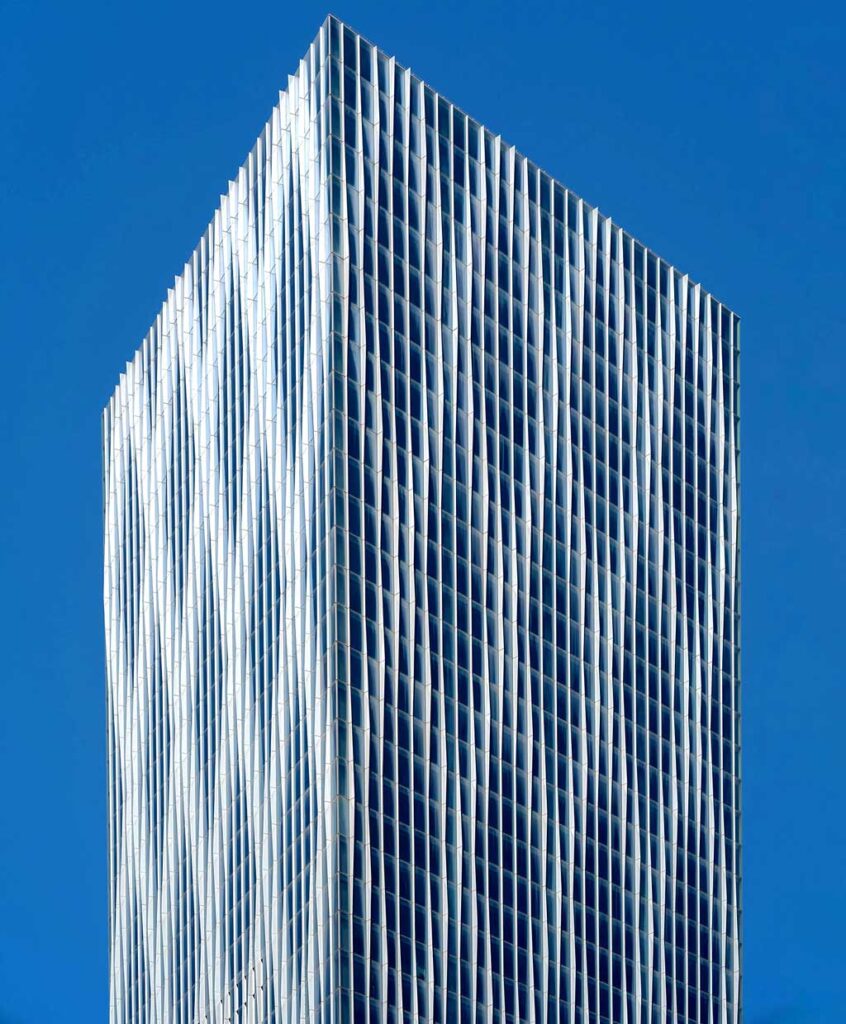
Istanbul Tower 205 is a next-generation corporate office project located on Büyükdere Avenue, in the heart of Istanbul’s central business district. With its distinctive architectural identity, advanced engineering solutions and large-scale office areas, the project brings together the flexibility, technology, comfort and working environment that modern company headquarters need, all within a single building. For companies looking for corporate office space in Levent, Istanbul Tower 205 stands out with its 2 blocks and 809 independent units, typical floors of approximately 1,835 m² gross and a location 650 m from Levent Metro Station. Just 300 m from Kanyon Mall, the project also includes amenities such as a helipad, a fitness center and conference facilities.
With a total gross construction area of 246,662 m², Istanbul Tower 205 consists of a 100,261 m² tower block, an 86,895 m² podium block and 59,506 m² of parking. The tower contains approximately 89,724 m² of office space.
Typical tower office floors offer approximately 1,835 m² of gross floor area and a 4-meter floor height, allowing large-scale, flexible corporate layouts.
The architectural design of Istanbul Tower 205 takes a contemporary approach inspired by the layered building concept seen in Anatolian and Seljuk architecture. The building’s three-dimensional facade gives the tower a strong, recognizable identity on Büyükdere Avenue and in the Istanbul skyline.
The three-dimensional vertical elements on the facade are not just an architectural design feature; they were developed to help shield the office areas from direct sunlight and heat load. The aim is to make effective use of natural daylight while also supporting energy performance.
The ultra-clear glass and triple silver coating technology used in the facade system is designed to combine high natural light transmission with energy control. According to project data, the facade glass targets a minimum of 60% light transmittance and a maximum of 30% energy transmittance. The low-iron glass also helps the facade look more natural and transparent.
One of the notable technical features of Istanbul Tower 205 is the automatic natural ventilation solution integrated into the facade system.
Working together with user control and building automation, the system allows natural air circulation from outside while incorporating aerodynamic and acoustic solutions designed to reduce the impact of outside noise inside the offices.
The trickle vent approach used in the project was developed to improve indoor air quality, support user comfort and, under suitable conditions, reduce the need for mechanical ventilation.
Istanbul Tower 205 stands out with office floors planned specifically around the needs of large companies and corporate headquarters.
Typical tower office floors offer:
This structure makes it possible to plan different corporate use scenarios on the same floor, from traditional partitioned offices to open-plan systems, and from executive areas to meeting and shared work zones.
In a high-rise office tower, vertical transportation is one of the most important factors shaping the user experience. Istanbul Tower 205 uses double-deck elevator technology to manage elevator traffic more efficiently at peak hours.
The system works on the principle of upper and lower cabs serving different groups of floors. In the project design, the upper lobby is organized to serve odd-numbered floors and the lower lobby to serve even-numbered floors.
A Destination Control System is also planned for the elevators, and the project’s technical data specify elevator speeds of up to 8 m/s as well as performance targets aimed at reducing waiting times under heavy use.
For executive and private use, a VIP elevator with a lounge connection is also part of the project program.
In high-rise engineering, controlling lateral movement caused by wind and earthquakes is of great importance.
The structural design of Istanbul Tower 205 uses outrigger structural systems between the tower’s 29th and 30th floors. This system is designed to reduce building sway under wind and earthquake loads and to support user comfort on the upper floors.
The outrigger system also contributes to a more efficient distribution of structural loads and to the structural system optimization that high-rise engineering requires.
The mechanical and electrical infrastructure of Istanbul Tower 205 is planned to support the continuity of large-scale corporate operations.
Key systems in the project include:
The greywater system is intended to collect and filter sink water and reuse it in suitable areas, while the water storage infrastructure is designed to support the building’s operational continuity.
Energy efficiency, reduced water consumption, effective use of natural daylight and control of environmental impacts play an important role in the design approach of Istanbul Tower 205.
Sustainability practices highlighted in the project materials in line with LEED Gold criteria include:
This approach reflects a holistic building concept that supports not only the building’s architectural quality but also its long-term operating performance and user comfort.
Istanbul Tower 205 is planned not simply as a tower made up of offices but as a comprehensive business environment that brings together different functions supporting working life.
The project’s approximately 11,000 m² of open and recreational space is a significant open-space advantage within Levent’s densely built business district.
The project program also includes:
Located at the front of the tower and distinguished by its transparent, pyramid-shaped facade, the museum space is part of the overall project as a cultural use directly connected to the café and the conference center.
The upper section of the tower features a helipad of approximately 1,023 m² and a Helipad Lounge of approximately 132 m² on the 51st floor.
Dedicated vertical transportation links to the helipad and the executive lounge areas are among the features that support the project’s high-level corporate use scenarios.
For the daily operations of a corporate high-rise, access control, security and building management are critical.
The security and operations infrastructure of Istanbul Tower 205 includes solutions integrated with building automation, fire detection systems, controlled parking access and mechanical barrier systems that support security at vehicle entrances.
In the landscaped and circulation areas, ground heating solutions designed to reduce snow and ice build-up in bad weather are part of the project’s technical infrastructure.
The total gross area breakdown of Istanbul Tower 205 clearly shows the scale of the project:
In addition to approximately 89,724 m² of office space, the tower block contains a lobby, mechanical floors, a gallery, and helipad and lounge areas.
Besides offices, the podium block houses meeting, conference, fitness, café and cultural spaces, as well as technical areas, storage and service functions.
Istanbul Tower 205 is located on Büyükdere Avenue in Levent, one of Istanbul’s most important business corridors.
The project’s separate entrances and access points linked to Büyükdere Avenue and Oto Street create a layout that helps separate tower, podium, VIP, parking and service traffic.
Levent is an area where the Istanbul headquarters of finance, technology, consulting and multinational companies are concentrated, which further strengthens Istanbul Tower 205’s position for large-scale corporate use.
With its total scale of 246,662 m², typical office floors of approximately 1,835 m², 4-meter floor height, advanced facade technology, double-deck elevator system, natural ventilation solutions, extensive social spaces and high-rise engineering, Istanbul Tower 205 stands out among Istanbul’s next-generation corporate office projects.
Its location on Büyükdere Avenue and a planning approach suited to large-scale company use make the project particularly attractive for corporate headquarters, head offices and large-scale office organizations.
Technical specifications, floor plans and project details for Istanbul Tower 205 will be updated and shared on this page by Otto34.
This is a general assessment; it does not constitute investment advice.
Let us call you and share the current price and stock list.
Your favorites are currently stored safely in your browser. If you save them, you can access the same account on web and mobile.