 For Rent Factory & Industrial 1 / 6 photos
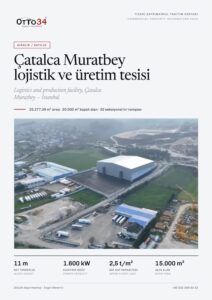
20,000 m² Logistics and Manufacturing Facility in Muratbey, Çatalca
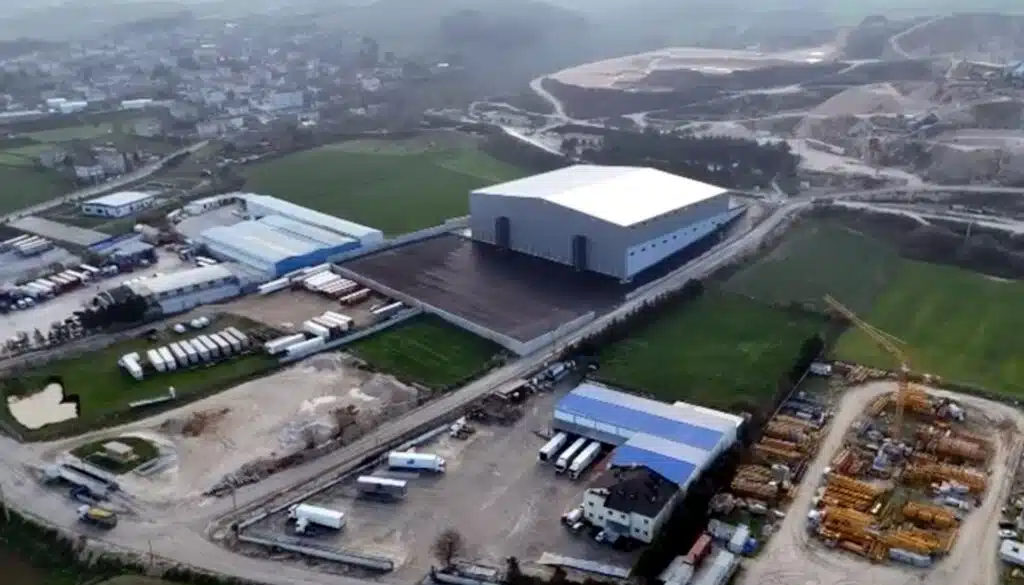
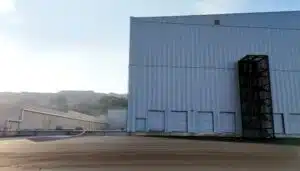
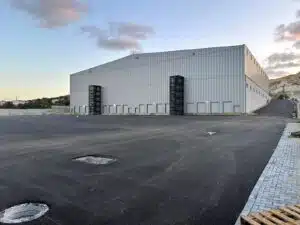
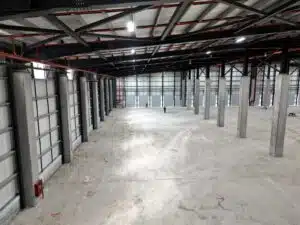
The strongest feature of this facility in Çatalca Muratbey is not only its 20,000 m² of covered space, but also the fact that it offers direct lorry access from ground level, thanks to the difference in floor levels between the two storeys. With 16 sectional lorry ramps on each floor, a total of 32 loading ramps, a clear height of 11 metres and 15,000 m² of asphalted open space, the facility enables intensive storage, dispatch and production operations to be carried out under one roof. An electrical power capacity of 1,600 kW and a load-bearing capacity of 2.5 tonnes per square metre on the upper floor also elevate the facility to a new level in terms of heavy-duty operations.
Description
20,000 m² Logistics and Manufacturing Facility in Çatalca Muratbey
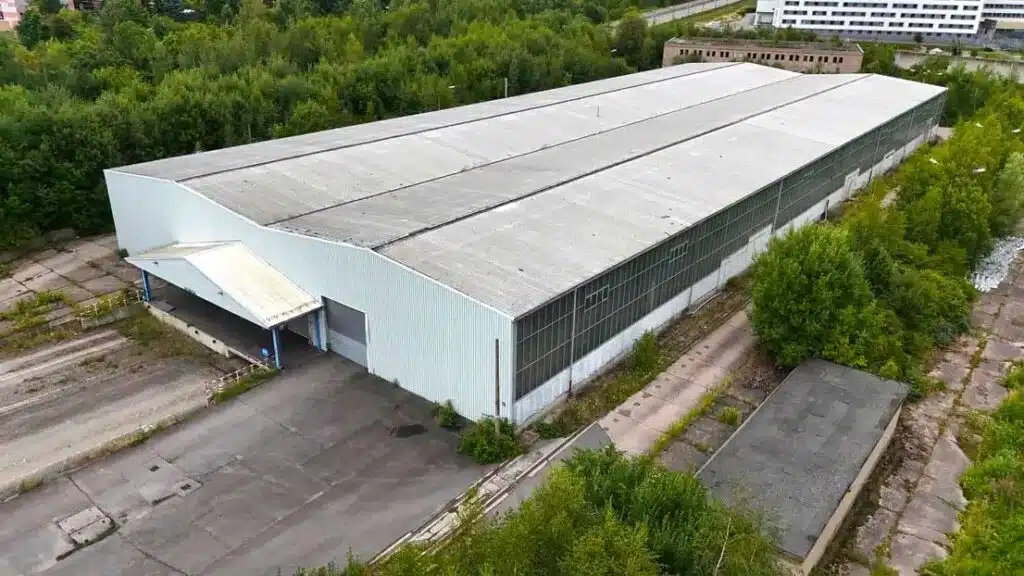
Located in Çatalca Muratbey, within Istanbul’s western logistics corridor, this high-capacity commercial facility offers a total of 20,000 m² of enclosed space and 15,000 m² of asphalted open space on a 25,277.39 m² plot.
Designed for production, storage, logistics and distribution operations, the facility boasts an impressive infrastructure for large-scale corporate use, featuring high ceilings, extensive loading capacity, a robust electrical infrastructure and direct lorry access to both floors.
20,000 m² of Enclosed Space
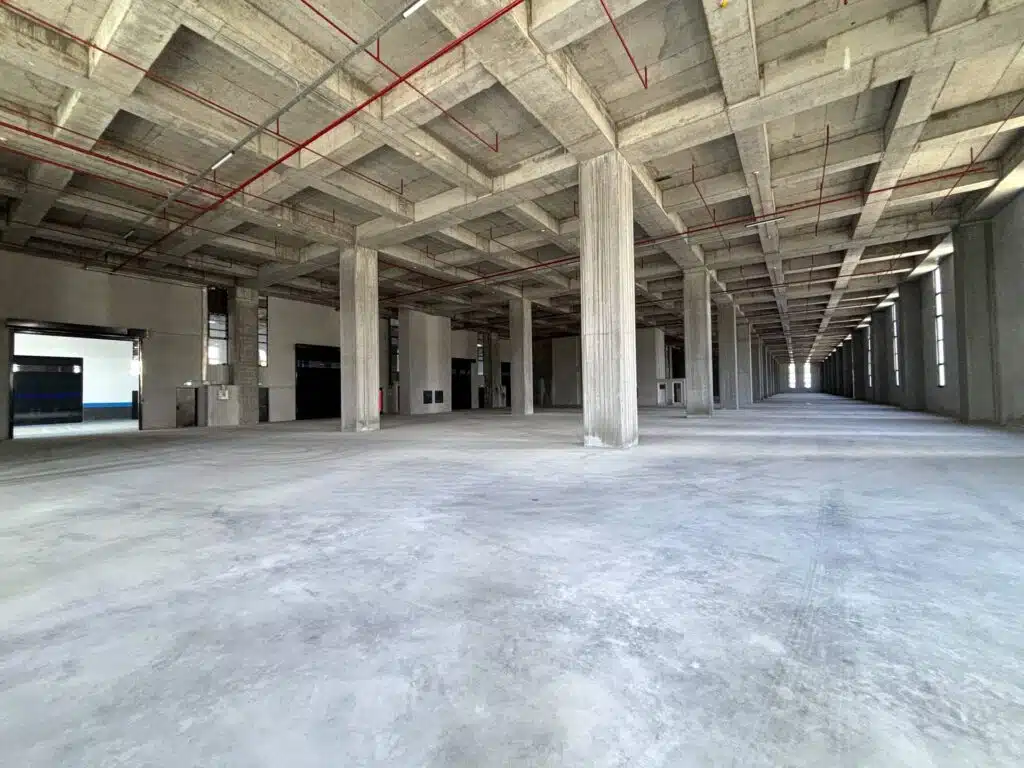
The facility is a two-storey building, with each floor offering approximately 10,000 m² of usable space.
Total indoor area:
- Ground floor: 10,000 m²
- Upper floor: 10,000 m²
- Total: 20,000 m²
Thanks to the natural difference in ground level on the site, lorries can access both the lower and upper floors directly from ground level.
This feature allows the two floors to be used for independent operations or enables a single, large-scale logistics and production operation to be carried out within the same building.
15,000 m² Asphalt Open Area
There is approximately 15,000 m² of asphalt open-air area surrounding the facility.
This area;
- Truck manoeuvring
- Truck and lorry parking
- Loading and unloading operations
- Open-air storage
- Dispatch waiting area
- Use of operational vehicles
can be considered for such intensive logistics activities.
Thanks to the spacious open area, high vehicle traffic can be managed without disrupting operations in enclosed areas.
32 Sectional Lorry Ramps
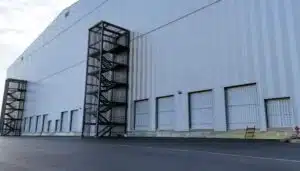
The facility has a total of 32 sectional lorry ramps.
There are 16 separate loading ramps on each floor.
This design enables a large number of vehicles to load and unload simultaneously, offering a significant time and capacity advantage, particularly in logistics, distribution and high-volume warehousing operations.
Truck Access to Both Floors from Ground Level
One of the facility’s key operational advantages is that both floors are accessible from ground level, utilising the difference in ground level across the site.
Whilst direct lorry access is provided to the lower floor, vehicle and lorry access to the upper floor is also possible via the elevation difference.
This significantly eliminates the reliance on goods lifts or inter-floor transport that can arise in conventional multi-storey industrial buildings.
11 Metres Clear Height
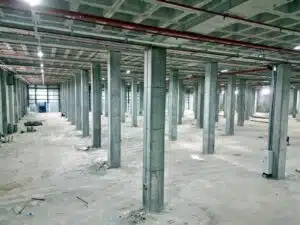
The facility has an internal clear height of approximately 11 metres.
This height;
- High-bay racking systems
- Large-volume storage
- Industrial production lines
- Machinery fleet
- High-capacity logistics operations
offer a significant operational advantage.
In particular, high-bay racking systems enable more efficient use of space on a cubic metre basis in storage operations.
1,600 kW electrical power
The facility has a total electrical capacity of 1,600 kW.
Electrical power:
- Lower floor: 800 kW
- Upper floor: 800 kW
.
This capacity makes the facility a strong alternative not only for storage but also for production and manufacturing operations with high electricity requirements.
2.5 tonnes/m² Upper Floor Load-Bearing Capacity
The upper floor’s load-bearing capacity is approximately 2.5 tonnes/m².
This high load-bearing capacity enables the effective use of the upper floor for the storage of heavy goods, racking systems and specific production lines.
The ground floor, with its structure resting directly on the ground, offers additional advantages for machinery and heavy production operations.
Fire Safety and Sprinkler System
The facility is equipped with a fire-suppression sprinkler system.
The presence of fire safety infrastructure, which is of critical importance in large-scale warehouse and production facilities, constitutes a significant advantage for corporate users.
Suitable for Production
Thanks to its 1,600 kW electrical infrastructure, spacious floor areas, 11-metre clear height and ground-level lower floor structure, the facility can be adapted to a variety of production activities.
The layout of the space offers significant flexibility, particularly for businesses requiring a large machine park or extensive production lines.
Suitable for Storage
A clear height of 11 metres, 10,000 m² of floor space per floor and a total of 32 sectional loading ramps make the facility exceptionally well-suited to high-volume storage operations.
High-bay racking systems also allow for the efficient vertical utilisation of the space.
Logistics and Distribution Operations
The facility offers a robust infrastructure, particularly for logistics and distribution companies with high shipment volumes.
The ability to carry out simultaneous loading and unloading across two floors, along with a spacious asphalt yard and uninterrupted lorry manoeuvring area, are among the key advantages that boost operational speed.
Çatalca Muratbey Location
The facility is situated in Çatalca Muratbey, within Istanbul’s western logistics corridor.
In terms of location:
- Approximately 900 metres from the centre of Muratbey
- Approximately 5 km
away.
Its location in an area suitable for lorry traffic and its proximity to the TEM motorway connection provide a significant access advantage for both intra-Istanbul and inter-city logistics operations.
Key Features
- 25,277.39 m² plot
- 20,000 m² of covered space
- 15,000 m² of asphalted open space
- 2 storeys
- 10,000 m² of usable space on each floor
- 11 metres clear height
- 32 sectional lorry ramps
- 16 lorry ramps on each floor
- Truck access from ground level to both storeys
- 1,600 kW electrical power
- 800 kW of electrical power on the lower floor
- 800 kW of electrical power on the upper floor
- 2.5 tonnes/m² load-bearing capacity on the upper floor
- Fire sprinkler system
- Truck manoeuvring and parking area
- Suitable for production
- Suitable for storage
- Suitable for logistics and distribution
- Approximately 900 m from Muratbey town centre
- Approximately 5 km from the TEM Çatalca toll booths
Further Information and Site Viewing
Please contact Otto34 Real Estate for information regarding the property’s letting or sale terms, technical details, site plan and requests for site visits.
Features
Who is it suitable for?
Area note
Çatalca Muratbey is situated within Istanbul’s western logistics corridor and is one of the key industrial and logistics hubs suitable for lorry traffic. The property’s location, approximately 900 metres from the centre of Muratbey and approximately 5 km from the TEM Çatalca toll booths, offers a strong transport advantage for distribution operations within Istanbul, in Thrace and between cities.