Istanbul Tower 205: A Closer Look at Levent’s New-Generation Office Tower
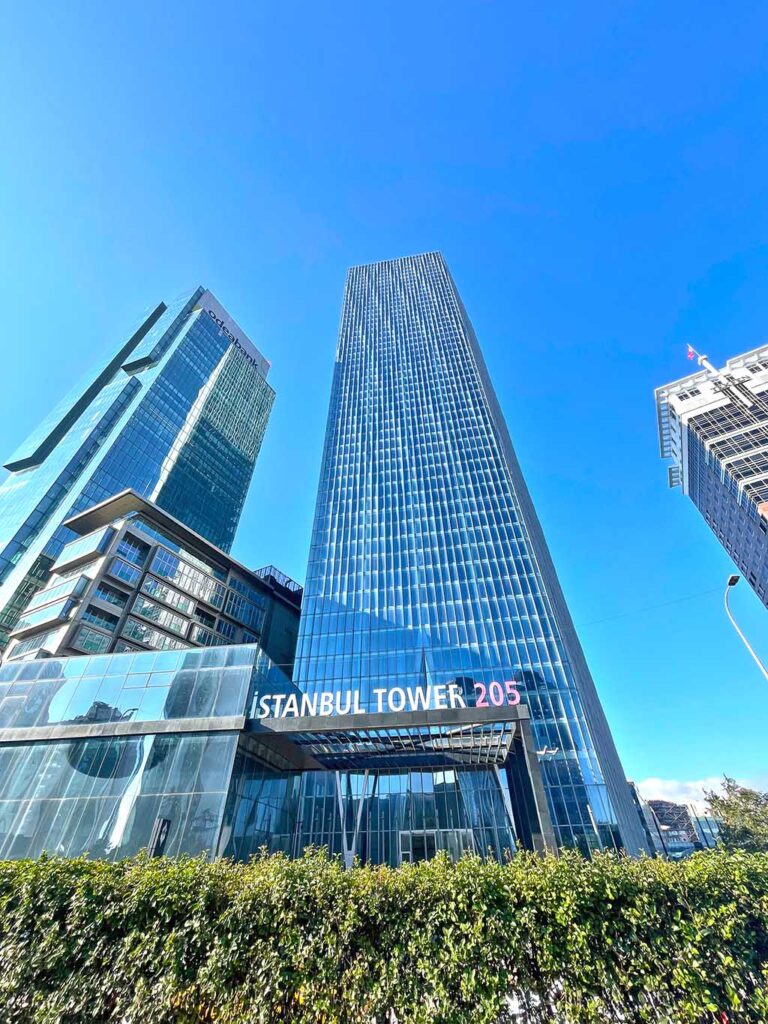
Istanbul Tower 205, one of the new-generation buildings on the Levent skyline, stands out on Büyükdere Caddesi (Büyükdere Avenue), Istanbul’s central business axis, for its scale, architecture and high-rise office technologies. For many years, this avenue has been home to many of Turkey’s most important corporate headquarters, financial institutions and international companies.
Judging Istanbul Tower 205 only by its height or exterior appearance is not enough to convey the project’s true character. Its typical office floors of approximately 1,835 m², 4-meter floor height, high-performance facade system, natural ventilation solutions, double-deck elevator technology and extensive social areas show that the building was developed with large-scale corporate use particularly in mind.
So what sets Istanbul Tower 205 apart from other office buildings in Levent?
A New-Generation Business Center on Büyükdere Caddesi
Istanbul Tower 205 is located in Levent, on Büyükdere Caddesi, in one of Istanbul’s most important central business districts.
Running through Levent, Zincirlikuyu and Maslak, Büyükdere Caddesi forms one of the main backbones of Istanbul’s corporate business life. The area’s connections to the metro and major transportation corridors are one of the key reasons why large companies have concentrated their headquarters and management offices here for many years.
The site plan of Istanbul Tower 205 includes several access points connected not only to Büyükdere Caddesi but also to Oto Caddesi. Separating the tower, podium, VIP, parking and service entrances creates a significant advantage for day-to-day operations, especially in corporate buildings with high user density.
What Makes Istanbul Tower 205 Different?
The project’s total gross construction area is 246,662 m².
Of this, 100,261 m² is taken up by the tower block, 86,895 m² by the podium block and 59,506 m² by parking areas. The tower contains approximately 89,724 m² of office space.
However, what is even more striking than the project’s scale is how these spaces are used.
Istanbul Tower 205 brings together large office floors, meeting and conference areas, social functions, open spaces and advanced technical systems designed for high-rise buildings within a single project.
This approach takes the building beyond being simply a business center that houses the offices of different companies and turns it into a working environment capable of meeting the needs of large-scale corporate organizations.
Why Do the 1,835 m² Office Floors Matter?
The typical tower office floors of Istanbul Tower 205 have a gross area of approximately 1,835 m².
This size is especially important for companies working with large teams.
In traditional office buildings, the space a large company needs may be split across different floors. This can weaken the physical connection between departments and increase circulation within the company.
A large floor plate of approximately 1,835 m², by contrast, allows different working models to be set up on the same level.
A management section, open-plan work areas, meeting rooms, shared work zones, social areas and support units can all be planned together on a single floor.
Moreover, the 4-meter floor height on the tower office floors is an important feature in terms of the spaciousness and spatial perception of the work areas.
Is full-floor corporate use possible?
The large, flexible office floors of Istanbul Tower 205 offer a planning approach suited to full-floor occupancy scenarios.
This feature is particularly attractive for large companies that want to organize their general headquarters, regional management center or Istanbul head office on a single floor.
The final layout of the floor can, of course, vary according to the company’s headcount, departmental structure, meeting space needs, executive areas and technical requirements.
What Advantages Does It Offer for Headquarters Use?
Simply offering enough square meters is no longer sufficient on its own for a company headquarters.
Employee experience, transportation, building technology, energy performance, security, meeting infrastructure and a physical environment that can reflect the company’s corporate identity are also part of the decision-making process.
In this respect, the large floors of Istanbul Tower 205 make different organizational models possible.
For example, within a single floor, management and executive areas can be placed in a more controlled section, while employee areas, meeting rooms and shared work areas are divided into separate zones. This makes it possible to create an integrated head office that can be tailored to the company’s organizational structure.
This flexibility becomes especially important for companies with hundreds of employees at the same location.
Double-Deck Elevator Technology
One of the notable engineering features of Istanbul Tower 205 is its double-deck elevator system.
In double-deck systems, two elevator cabs move together vertically and can serve different groups of floors. Istanbul Tower 205’s system aims to separate circulation through upper and lower lobbies and between odd- and even-numbered floors.
This approach aims to make more efficient use of elevator capacity in high-rise, high-occupancy buildings.
The project also features a Destination Control System. By directing users to the appropriate elevator based on the floor they want to reach, it helps manage vertical transportation more efficiently, especially during the morning and evening rush.
Elevator speeds of up to 8 m/s are also among the notable features listed in the project’s technical data.
The Facade Is More Than an Architectural Design Element
Seen from the outside, one of the most noticeable features of Istanbul Tower 205 is the three-dimensional character of its facade.
However, the vertical elements used on the facade do more than just give the tower a distinctive look.
The facade design was developed to control direct sunlight and the resulting heat load, while allowing the offices to benefit from natural daylight as much as possible.
The project uses ultra-clear glass and triple-silver coating technology. The project’s technical data specify targets of at least 60% light transmittance and at most 30% energy transmittance for the facade glass.
In this way, architectural design and building performance come together within the same facade system.
Operable Facade and Natural Ventilation
Natural ventilation is not an easy problem to solve in high-rise office towers.
Istanbul Tower 205 sets itself apart in this respect with an automatic natural ventilation system integrated into the facade.
Working in tandem with a Trickle Vent approach and building automation, the system is designed to support natural air circulation when outdoor conditions are suitable.
The system’s aerodynamic and acoustic design, meanwhile, aims to allow air intake while limiting the transmission of outdoor noise into the work areas.
As a result, the facade is no longer a fixed shell that completely separates the building from the outside; it becomes one of the active components of indoor comfort.
Outrigger System Against Wind and Earthquake Effects
In tall buildings reaching around fifty stories, not only vertical loads but also the lateral movements caused by wind and earthquakes need to be controlled.
The structural design of Istanbul Tower 205 includes outrigger systems between the 29th and 30th floors.
By helping to control the lateral movement and sway of the tall building, this system contributes both to the performance of the structural system and to occupant comfort on the upper floors.
The project’s unseen engineering solutions are therefore as important a part of it as its architecture.
11,000 m² of Open Space and Corporate Life
Istanbul Tower 205 is not built on an office concept consisting only of desks and meeting rooms.
The project includes approximately 11,000 m² of open and recreational space.
This is complemented by a fitness center, meeting halls, conference areas, an auditorium, a café and social areas, as well as spaces dedicated to cultural uses.
Approximately 1,290 m² of fitness space, 876 m² of conference space and meeting areas of various sizes broaden the range of events that large companies in particular can hold without leaving the building.
The project program also includes a museum and cultural spaces, as well as a helipad and a private lounge in the upper section of the tower.
How Is Sustainability Reflected in the Building’s Design?
A sustainability approach developed in line with LEED Gold criteria holds an important place in Istanbul Tower 205’s project materials.
Reducing energy consumption, making use of natural daylight, reusing gray water and rainwater, using recycled and certified materials, electric vehicle infrastructure and bicycle parking areas are among the components of this approach.
What matters here is not only the environmental impact.
The efficient management of systems such as energy, water and building automation also directly affects long-term operating performance in corporate buildings covering tens of thousands of square meters.
When Will Istanbul Tower 205 Open?
Istanbul Tower 205 is expected to open for use during 2027.
This timing deserves particular attention from companies planning a new headquarters. Relocating a large-scale office is not just a matter of finding a suitable space; architectural layout, fit-out, technology infrastructure, security, departmental organization and move planning can require a long preparation process.
Therefore, for companies looking for a new-generation headquarters, it may also be important to evaluate the project during the planning period before occupancy, rather than after the building is completed.
More Information About Istanbul Tower 205
We have compiled detailed information on Istanbul Tower 205’s total area breakdown, technical systems, social areas, architectural features and project details on a separate project page.
Explore the Istanbul Tower 205 project details.
Otto34 shares up-to-date project, occupancy and real estate information on Istanbul Tower 205 and Istanbul’s leading corporate office projects.
Frequently Asked Questions About Istanbul Tower 205
Where is Istanbul Tower 205 located?
Istanbul Tower 205 is located on Büyükdere Caddesi in Levent, one of Istanbul’s central business districts.
How large are the office floors at Istanbul Tower 205?
The typical office floors in the tower have a gross area of approximately 1,835 m². The final use and partitioning of the floors may vary depending on occupant needs.
Is Istanbul Tower 205 suitable for full-floor office use?
Yes. The large, flexible floor structure of approximately 1,835 m² can be planned for full-floor use by a single company and for various headquarters layout scenarios.
What elevator system is used at Istanbul Tower 205?
The project is planned to use a double-deck elevator system and a Destination Control System to manage heavy vertical traffic in the high-rise building more efficiently.
When will Istanbul Tower 205 open?
The project is expected to open for use during 2027. The exact occupancy and delivery schedule may change based on updated information to be announced by the project management.