 For Sale Villa 1 / 10 photos
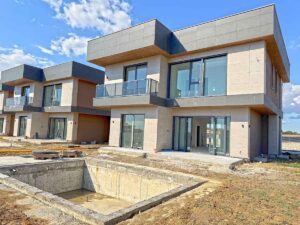
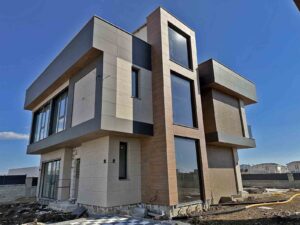
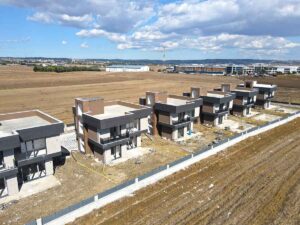
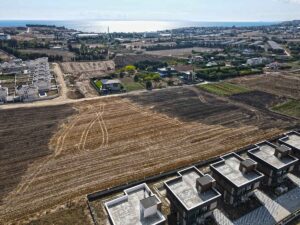
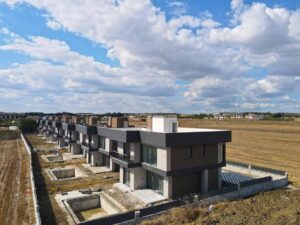
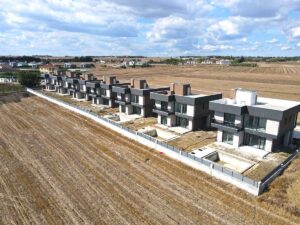

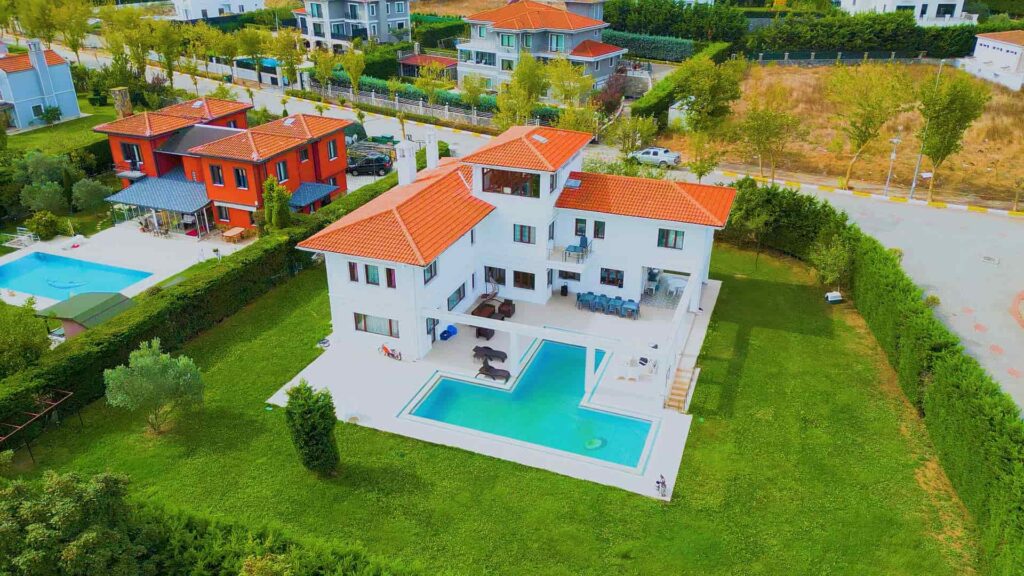
West Village’s greatest strength is not only its architecture but its boutique scale: 7 villas, each completely independent of the others. The pool villa we are offering for sale stands out especially for families looking for detached living, with a land share of approximately 565 m², 305 m² of living space and a sea-view roof terrace. The current stage of the interior also gives the new owner the chance to shape the decoration to their own taste.
This villa for sale in Istanbul is a fully independent home with a 305 m² floor area, a private garden and sea views. Located in the Araptepe area of Kavaklı, Silivri, West Village is a boutique residential project of only 7 detached villas on a 3,953 m² plot. If you are looking for a villa for sale in Istanbul, this 6+1 (six bedrooms plus a living room) detached villa, one of the project’s private-pool villas, stands out with its sea-view roof terrace and a private bathroom and WC in each of its 4 bedrooms. For buyers comparing villas for sale in Kavaklı, the fact that none of the villas in the project are attached to one another makes a real difference in privacy.
The private-pool villa we are offering for sale provides spacious, independent living with 305 m² of living space, a 6+1 layout and a land share of approximately 565 m².
One of West Village’s most important features is that its villas are not attached to each other. Each villa stands completely on its own, and private garden use, privacy and airy living spaces define the character of the project.
The villa is planned over four levels: a basement, a ground floor, a first floor and a large roof terrace.
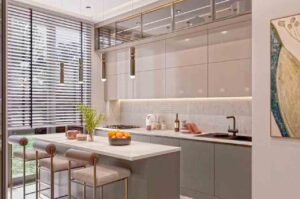
The ground floor has a large living room, a kitchen and a guest WC. The living area opens directly onto the private garden and pool area.
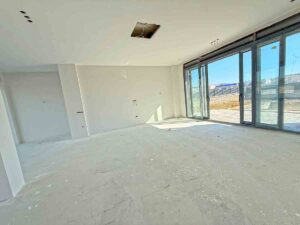
Thanks to wide aluminum-framed windows, the interior receives natural light throughout the day, creating a strong connection between the garden and the living area.
The villa we are offering for sale is one of West Village’s villas with a private swimming pool.
The private pool in the villa’s garden can be reached directly from the ground-floor living area. The pool and garden offer a very practical layout for family life, outdoor dining and relaxation.
Thanks to a land share of approximately 565 m², the villa stands out not only for the size of its interior but also for the outdoor space allocated to it.
The first floor of the villa is planned as the private living area.
Each of the 4 bedrooms on this floor has its own bathroom and WC. This layout offers a significant advantage in comfort and privacy, especially for large families.
Wide window openings make the bedrooms bright and airy.
Unlike a typical closed basement, the villa’s basement receives natural light through light-well (İngiliz bahçesi) windows.
The basement includes:
This level can be used as a guest suite, study, hobby area, gym, home cinema or an independent living space, depending on the family’s needs.
At the top level of the villa is a large roof terrace.
Thanks to West Village’s location, the roof terrace offers an open view toward the Sea of Marmara.
Taking on a special atmosphere at sunset, the terrace is one of the villa’s most special spaces and can be used for sitting, relaxing or outdoor living.
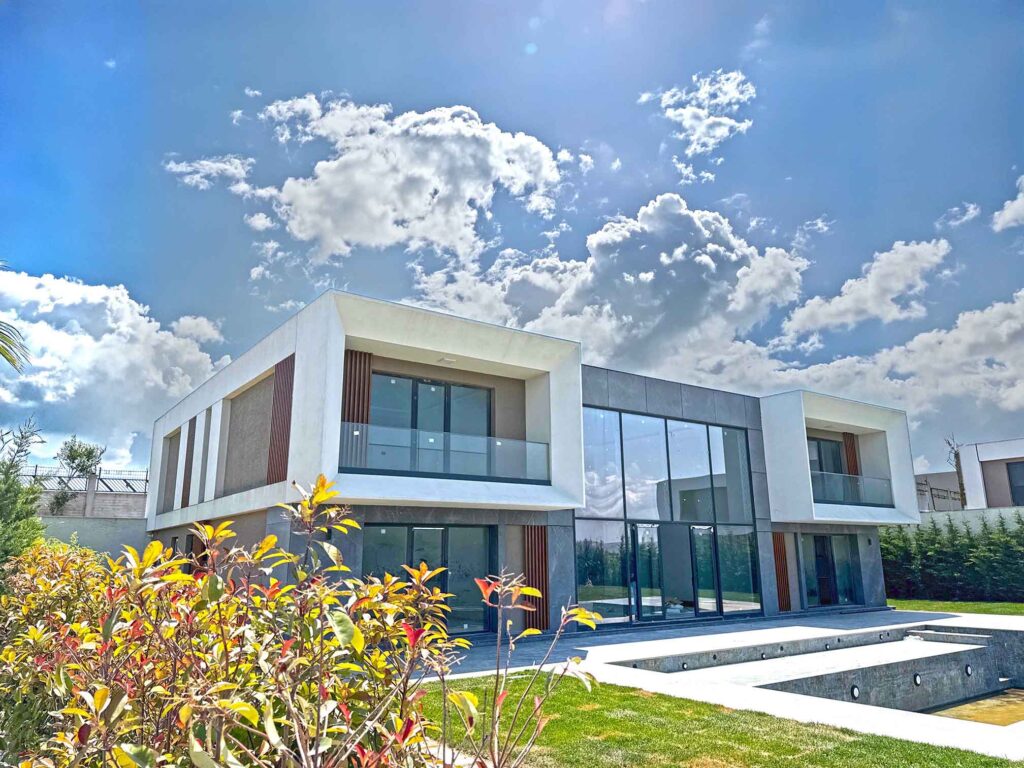
West Village is designed with a contemporary, understated architectural approach.
A layered façade, cantilevered projections, modern materials and wide aluminum-framed windows define the project’s architectural character.
With only 7 villas in the project and none of them attached to another, West Village differs from the denser villa projects in the area.
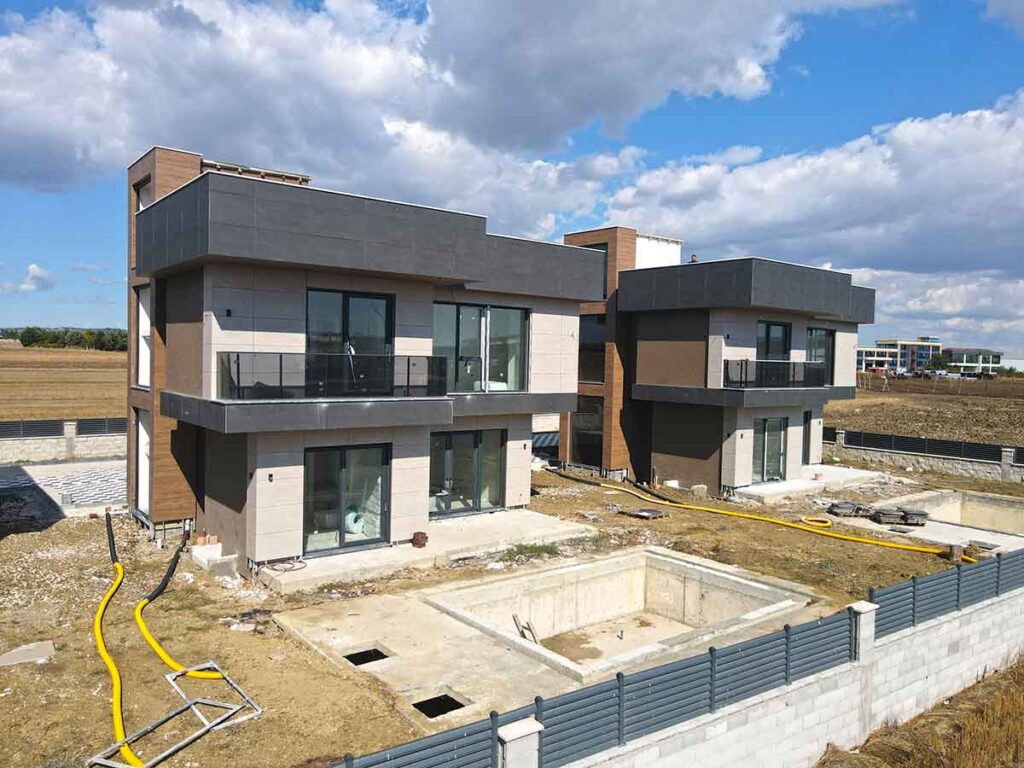
The villa’s current stage gives the new owner a significant opportunity to personalize it.
The main structure and infrastructure work are largely complete. Part of the interior decoration and final finishes can be shaped according to the new owner’s lifestyle and taste.
So instead of adapting to ready-made decoration, you can create the villa’s interior design around your own needs.
West Village consists of 7 detached villas on a total plot of 3,953 m².
The project offers villas with and without pools, and each villa has a 6+1 layout and 305 m² of living space.
The property we are offering is one of the project’s villas with a private swimming pool.
All villas have equal land shares, with approximately 565 m² of land share per villa.
West Village is located in the Araptepe area of Kavaklı, Silivri, Istanbul.
The location offers a calmer, low-density lifestyle while providing easy connections to the area’s main transport routes.
For those who want a detached home with a garden and pool without cutting ties with Istanbul, West Village is a strong alternative.
| Location | Silivri / Kavaklı, Araptepe area |
|---|---|
| Project | West Village (7 detached villas on a 3,953 m² plot) |
| Transaction | For sale |
| Property type | Detached villa |
| Layout | 6+1 |
| Living area | 305 m² |
| Land share | Approx. 565 m² |
| Levels | Basement, ground floor, first floor and roof terrace |
| Pool | Private swimming pool |
| View | Sea view (toward the Sea of Marmara) |
To see the villa in person, get current pricing and learn more about West Village, contact Otto34 Real Estate.
Located in the Araptepe area of Silivri Kavaklı, in a part of the district where low-density, detached development prevails. The project is about 1.9 km from the E-5 highway, 800 meters from Silivri Kavaklı Yolu, 29 km from the TÜYAP Fair and Convention Center and about 42 km from Istanbul Airport. Offering a calmer, more private way of life while staying connected to the city is one of the area’s main advantages.
Your favorites are currently stored safely in your browser. If you save them, you can access the same account on web and mobile.