
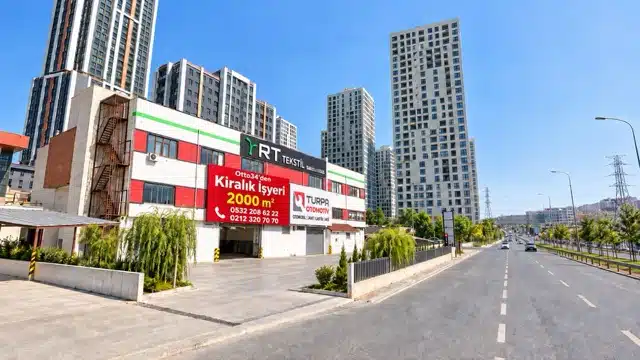
2,000 m² Factory / Warehouse for Rent on Haramidere Access Road
- 2
- 000 m² gross
- 1
- 712 m² net
- 1
- 900 m² open space
- 4.75 m ceiling height
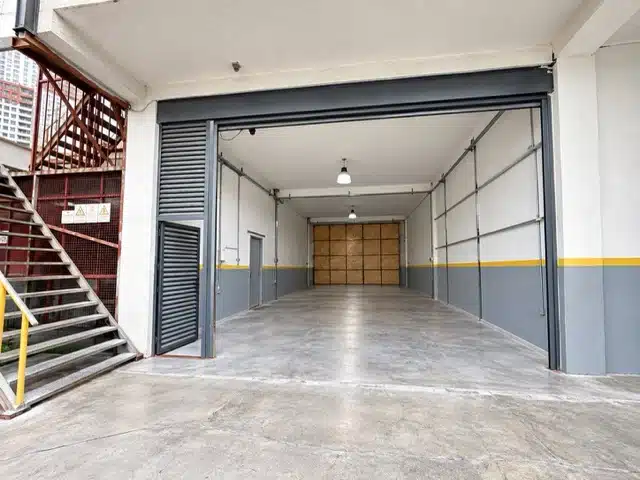
- lorry access
- Vehicle Access
- Single-storey layout
- 375 m² Lower Storage Area
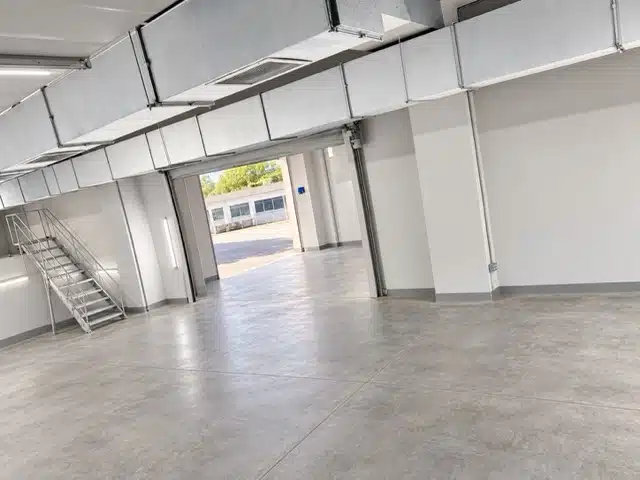
- 145 m² Mezzanine
- Factory
- Warehouse
- Manufacturing Plant
- Logistics
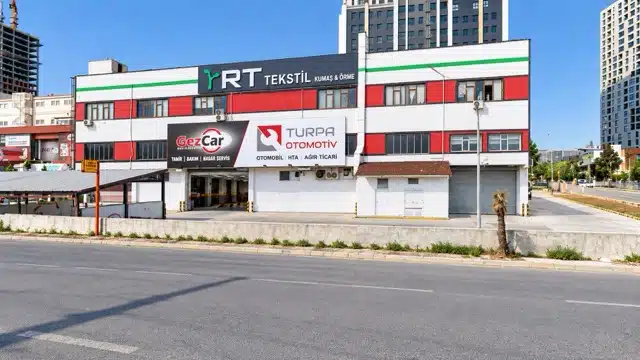
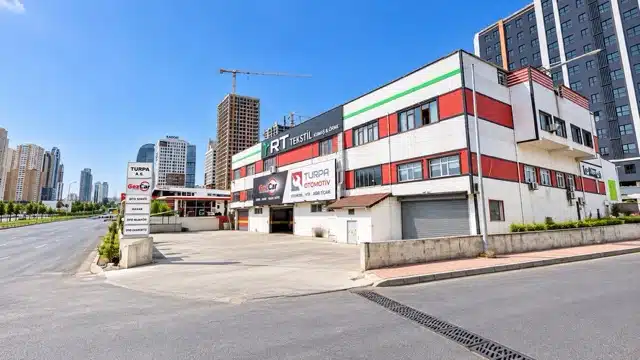
The key feature that sets this portfolio in Haramidere apart is that, in addition to the size of the enclosed space, it offers approximately 1,900 m² of open space and excellent vehicle access. An entrance and manoeuvring area suitable for lorries and articulated lorries, largely flat ground and the ability to drive vehicles directly onto the site enable production, storage and dispatch operations to be carried out at a single location. The ability to expand the total capacity to approximately 4,000 m² by incorporating the adjacent plot, should the need arise, represents a further significant growth advantage.
Description
2,000 m² Factory / Warehouse for Rent on Haramidere Access Road
Located in Esenyurt Haramidere, this commercial property is situated extremely close to major transport routes; offers a robust infrastructure for production, storage, logistics and service operations, with a gross area of 2,000 m², a net enclosed area of 1,712 m² and an approximate open-plan area of 1,900 m².
The property is situated on the Haramidere Link Road, close to the D-100 / E-5 and the Metrobus route. Thanks to the site layout, which is suitable for lorry and articulated lorry access, loading, unloading and dispatch operations can be carried out with ease.
2,000 m² Gross, 1,712 m² Net Usable Area
The property has a gross floor area of approximately 2,000 m² and a net usable area of 1,712 m².
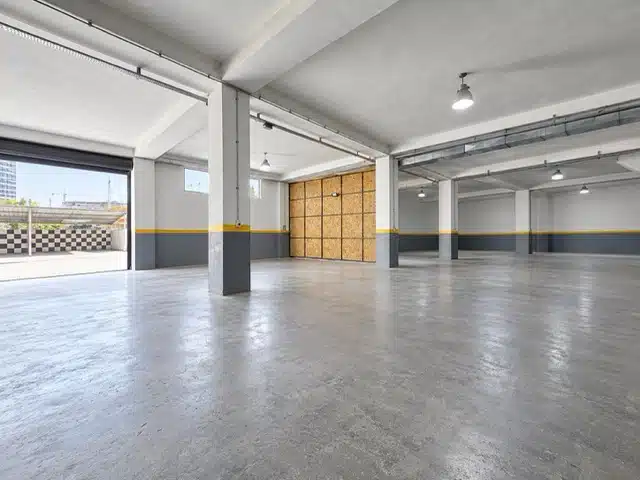
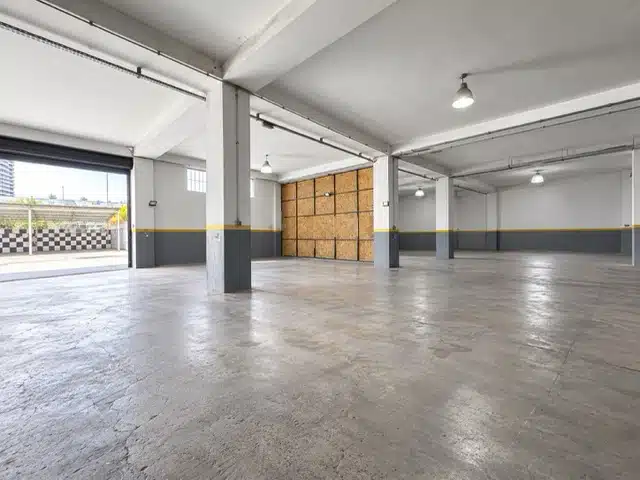
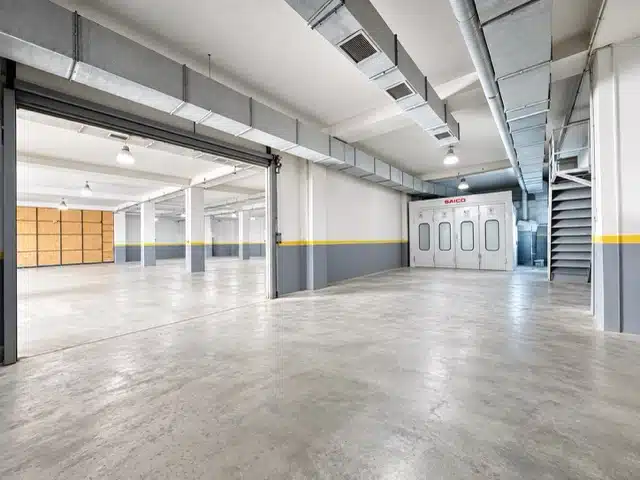
The majority of the main usable areas are designed as single-storey spaces. This design enhances operational efficiency by minimising the need for inter-storey transport during production, storage and dispatch operations.
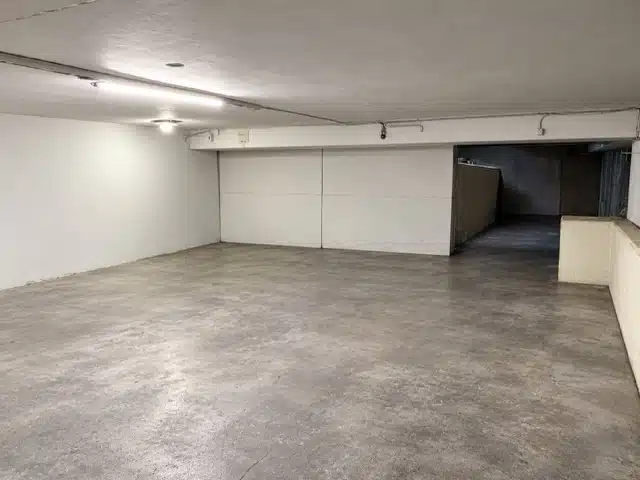
The net usable area also includes approximately 375 m² of lower-level storage space. In addition, there is a mezzanine floor of approximately 145 m².
Approximately 1,900 m² of Open Space
One of the portfolio’s key advantages is its approximately 1,900 m² of open space.
This spacious area;
- Manoeuvring of lorries and trucks
- Vehicle parking
- Open-air storage
- Dispatch preparation
- Staff and operational vehicles
- Loading and unloading
and other such requirements.
In corporate production and logistics operations, it is not just the enclosed floor space that is critical, but also the use of the site. This portfolio stands out by offering both aspects together.
Suitable for lorry and articulated lorry access
The property’s entrance and site layout are designed to accommodate lorries and articulated lorries.
The ability to access the interior directly by vehicle provides significant convenience, particularly for the shipment of heavy or bulky goods, automotive operations, technical services and warehouse use.
Extensive Use of Level Flooring
As the majority of the main enclosed areas are on a single level, production lines, racking systems, goods receipt and dispatch areas, or service layouts can be configured to suit different requirements.
The approximate 4.75-metre ceiling height further supports the property’s potential for use as a warehouse, production facility or service centre.
Functional Area Layout
In the current floor plan:
- Approximately 1,037.76 m² of main floor area
- 145 m² mezzanine
- 96.08 m² prefabricated area
- 46.12 m² of additional area
are shown.
In addition to these, an underground storage area of approximately 375 m², which is not shown on the plan, is included in the total net usable area of 1,712 m².
Growth Potential of Up to Approximately 4,000 m²
One of the key advantages for corporate tenants requiring additional space is the potential for expansion.
- Should the additional space on the frontage at Street No. 10/A be incorporated into the portfolio, it may be possible to increase the total usable capacity to approximately 4,000 m².
This feature offers considerable flexibility, particularly for companies planning to expand their operations but not wishing to relocate to a new site in the short term.
Suitable for Which Uses?
The property’s layout and transport links are designed to accommodate a variety of commercial activities.
Key usage scenarios:
- Factory
- Manufacturing facility
- Warehouse
- Logistics centre
- Car service centre
- Technical service
- Showroom + warehouse
- Distribution and dispatch centre
These usage scenarios have been assessed taking into account the portfolio’s existing physical structure and access features.
Haramidere Location and Transport Advantages
The portfolio is situated at Zafer Mahallesi, 175th Street No. 1, Esenyurt / Istanbul.
Approximate distances:
- D-100 / E-5: 500 m
- Haramidere Metrobus: 700 m
- Beysan Industrial Estate: 750 m
- Torium Shopping Centre: 1 km
- Marmara Park: 1.5 km
- Beylikdüzü OSB: 1.6 km
Thanks to its location, it is ideally situated for both staff commuting and commercial vehicle traffic.
Key Features
- 2,000 m² gross floor area
- 1,712 m² net usable area
- Approximately 1,900 m² of open space
- Approximately 4.75 m ceiling height
- Suitable for lorries and articulated lorries to pull up
- Direct vehicle access
- Largely flat floor layout
- Approximately 375 m² lower storage area
- 145 m² mezzanine
- Ample manoeuvring space
- Approximately 500 m from the D-100 / E-5
- Approximately 700 m from Haramidere Metrobus
- Approximately 750 m from Beysan Industrial Estate
- Growth potential of up to approximately 4,000 m²
Leasing Information
Monthly rent: 950,000 TL
Please contact Otto34 Real Estate for a site visit, technical details and information on letting terms.
Features
- 2,000 m² gross floor area
- 1,712 m² net usable area
- 1,900 m² of open space
- 4.75 m ceiling height
- Suitable for lorries and articulated lorries to pull up
- Approximately 500 m from the D-100 / E-5
Who is it suitable for?
- Manufacturing and production companies
- Warehousing and logistics operations
- Automotive services
- Technical service and maintenance companies
- Companies requiring showrooms and warehouses
- Businesses requiring access for lorries and trucks
Area note
Haramidere is one of the key commercial, industrial and logistics hubs on Istanbul’s western side, thanks to its proximity to the D-100 / E-5 motorway, the Metrobüs line, the Beysan Industrial Estate and the Beylikdüzü Organised Industrial Zone. The fact that the portfolio is situated approximately 500 metres from the D-100 / E-5 and approximately 700 metres from the Haramidere Metrobus stop offers significant advantages for both commercial vehicle and staff transport.

- Phone
- 0532 208 62 22
- +90 532 208 62 22
- engin@otto34.com